<-- style PDP --> 252 Upper Mount Albion Road, Stoney Creek - Single Family Residence for sale for $1,059,000
  • new
  • for sale

252 Upper Mount Albion Road

Stoney Creek, ON, L8J 0B1 - Felker

$1,059,000

  • Neighbourhood

    Felker

  • Major Intersection

  • Listed Since: 93 day(s)

  • Last update: today

Overview

  • Property Type

    Single Family Residence, Traditional

  • Bedrooms

    3 + 0

  • Bathrooms

    4

  • Basement

    Full, Finished

  • Kitchen

    n/a

  • Total Parking

    4 (2 null Garage)

  • Lot Size

    Available Upon Request

  • Taxes

    $5,053.00 (2025)

  • Type

    Freehold

Property Description

Property description for 252 Upper Mount Albion Road, Stoney Creek

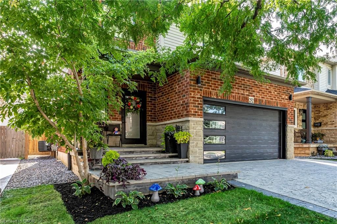
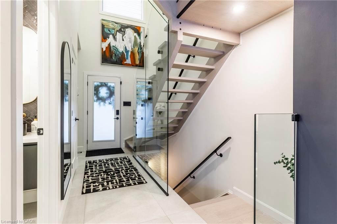
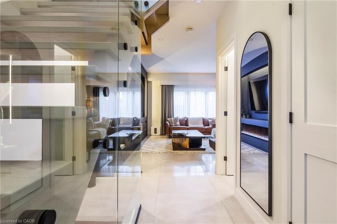
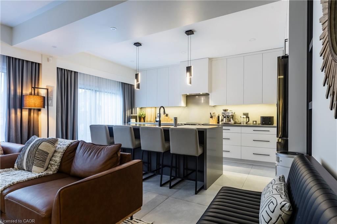
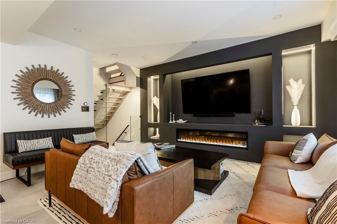
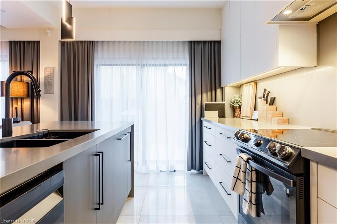
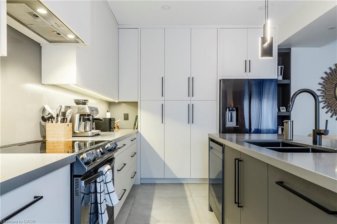
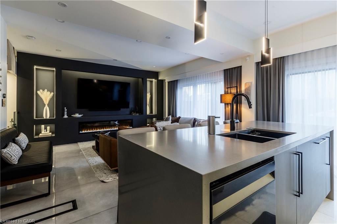
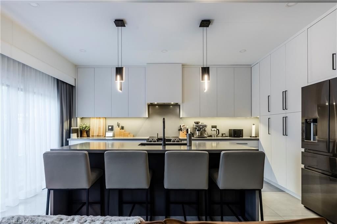
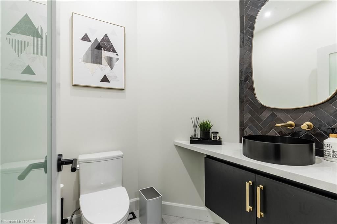
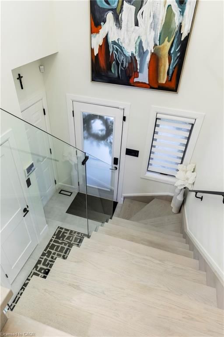
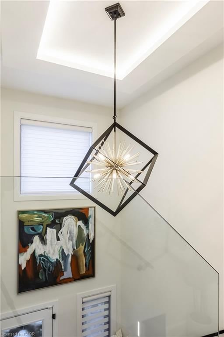
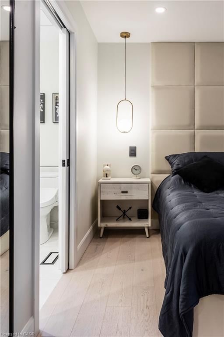
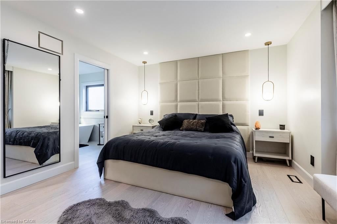
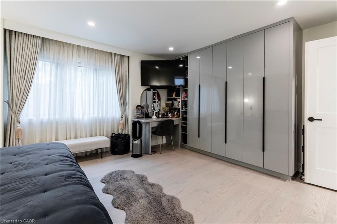
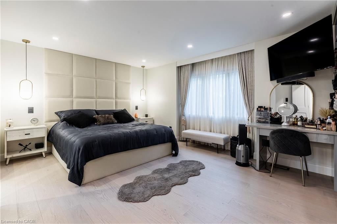
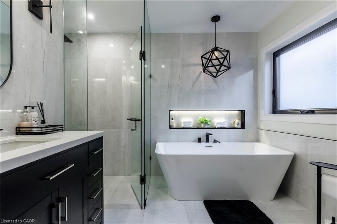
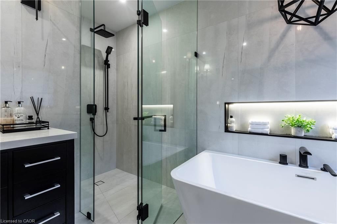
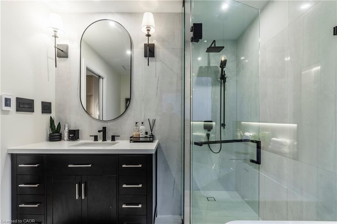
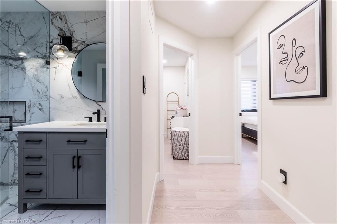
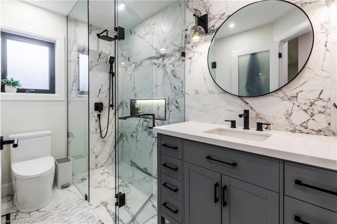
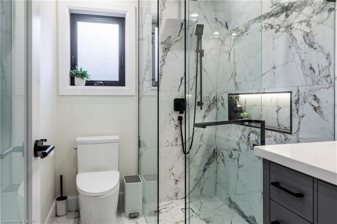
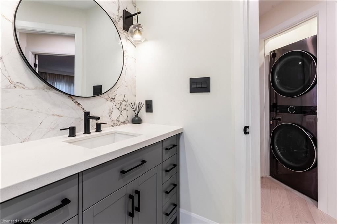
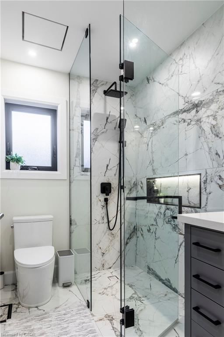
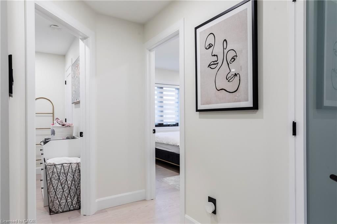
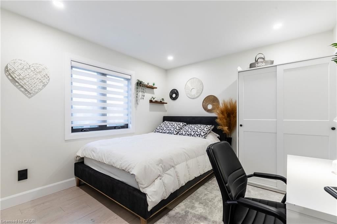
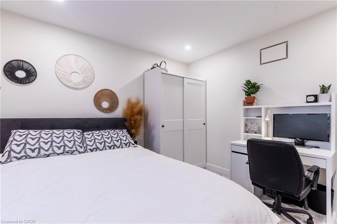
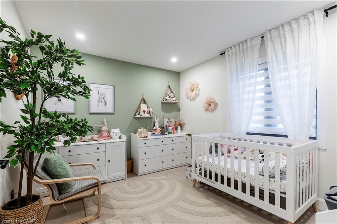
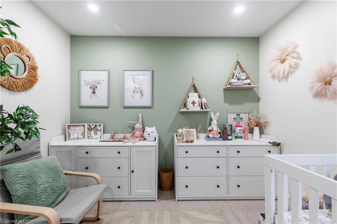
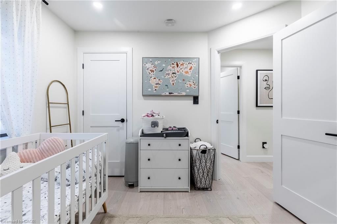
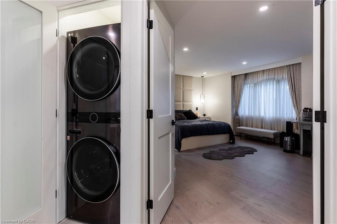
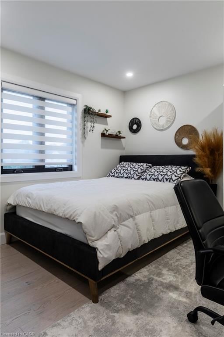
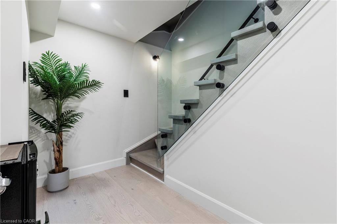
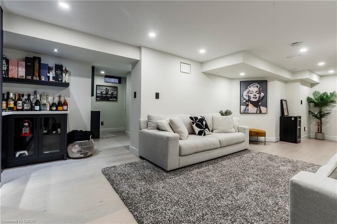
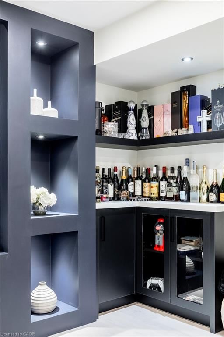
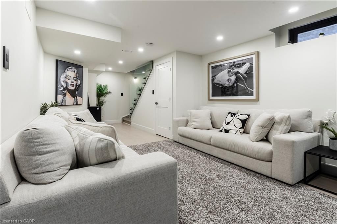
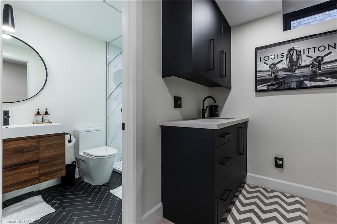
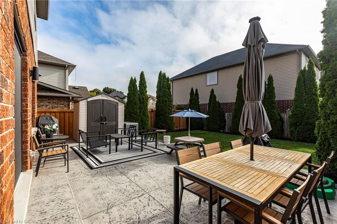
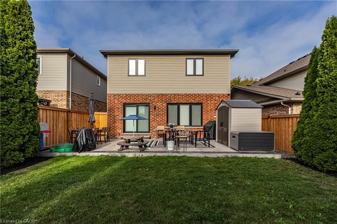
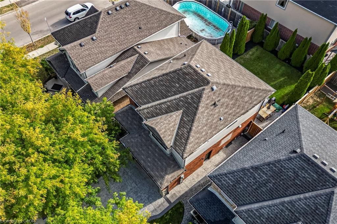
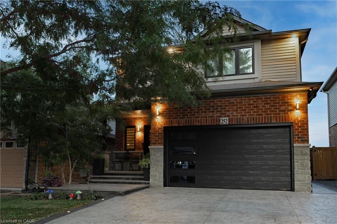
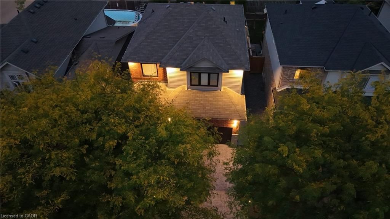
Experience exceptional living in this extensively transformed Stoney Creek Mountain home offering approx. 2,016 sq. ft. of above-grade living space, plus a fully finished lower level, 3 bedrooms and 3.5 bathrooms. Thoughtfully redesigned inside and out with quality materials, custom finishes and exceptional attention to detail. The main level features impressive 9’ ceilings, imported Italian tile, Legrand switches and receptacles, designer lighting, LED pot lights and a custom feature wall with integrated lighting and electric fireplace. The custom kitchen offers extensive cabinetry, a large centre island, quartz countertops and matching backsplash, sensor faucet and Samsung appliances, plus a gas-line rough-in for the range. Upstairs features Canadian-made Mercier engineered hardwood and convenient second-floor laundry. The primary bedroom includes a custom king-size headboard/base, built-in wardrobe and makeup vanity. The spa-inspired ensuite offers heated floors, curbless glass shower, freestanding soaker tub, electric bidet toilet and illuminated niche. The finished lower level continues with Mercier hardwood, a custom feature wall, electric fireplace and beautifully finished bathroom. Custom red oak stairs with glass railings connect all 3 levels. Major upgrades include new windows (2023), furnace and upgraded attic insulation (2024), alarm and 4K security cameras. The heated, finished garage features epoxy flooring, electric heater, wall-mounted opener and insulated glass-panel garage door. Outside, extensive stamped concrete surrounds the driveway, side walkway and backyard, complemented by integrated exterior lighting. A truly distinctive home that must be seen!

Listed by Kronas Real Estate

  • MLS #

    40842663

  • Sq. Ft

    2016

  • Sq. Ft. Source

    MLS

  • Lot Irregularities

    n/a

  • Year Built

    2005

  • Pool

    n/a

  • Drive

    n/a

  • Garage

    n/a

  • Total Parking

    4

  • Family Room

    n/a

  • Den

    n/a

  • Exterior

    Brick, Vinyl Siding

  • Fireplace

    2

  • Roof

    Asphalt Shing

  • Foundation

    Poured Concrete

  • Elevator

    n/a

  • Water View

    n/a

  • Laundry Level

    n/a

  • Heat

    Forced Air, Natural Gas

  • A/C

    Central Air

  • Water

    Municipal

  • Water Supply

    n/a

  • Sewers

    n/a

  • Central Vac

    n/a

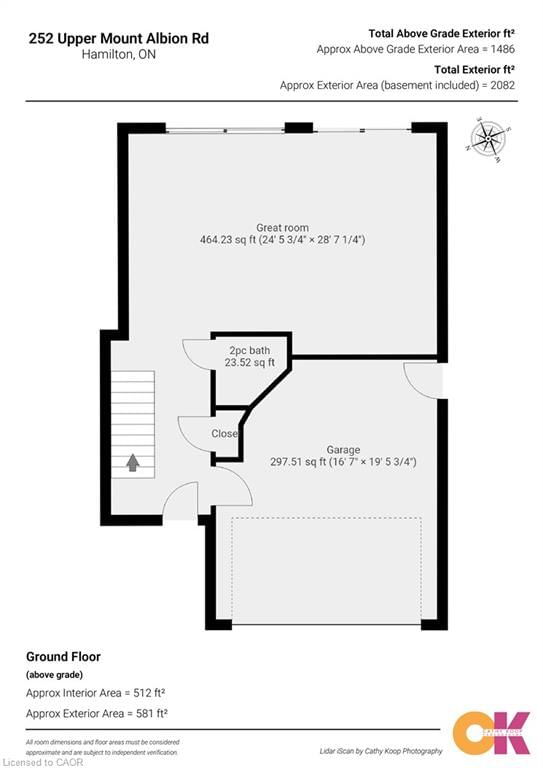
  • Bathroom

    false Main level

    2-Piece

  • Laundry

    false Second level

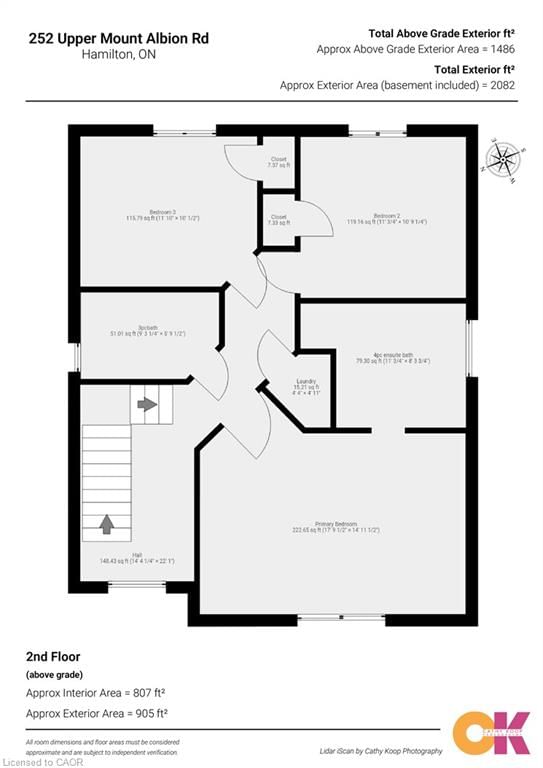
  • Bedroom

    12 x 10.01 ft Second level

  • Great Room

    15.11 x 13.08 ft Main level

  • Bedroom Primary

    14 x 12.01 ft Second level

  • Recreation Room

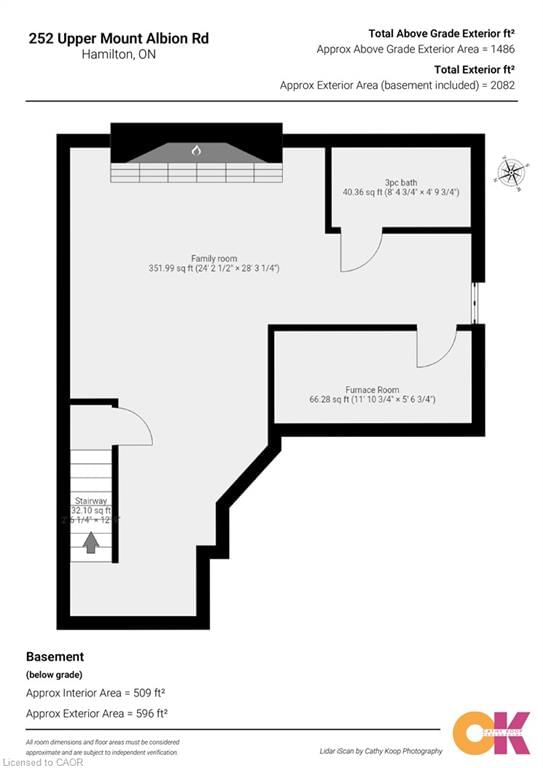
    4.57 x 3.66 ft Basement level

  • Bathroom

    false Second level

    3-Piece

  • Utility Room

    3.61 x 1.68 ft Basement level

  • Bathroom

    false Basement level

    3-Piece

  • Eat-in Kitchen

    11.04 x 17.02 ft Main level

  • Bedroom

    11 x 10.06 ft Second level

  • MLS #

    40842663

  • Sq. Ft

    2016

  • Sq. Ft. Source

    MLS

  • Lot Irregularities

    n/a

  • Year Built

    2005

  • Pool

    n/a

  • Drive

    n/a

  • Garage

    n/a

  • Total Parking

    4

  • Family Room

    n/a

  • Den

    n/a

  • Exterior

    Brick, Vinyl Siding

  • Fireplace

    2

  • Roof

    Asphalt Shing

  • Foundation

    Poured Concrete

  • Elevator

    n/a

  • Water View

    n/a

  • Laundry Level

    n/a

  • Heat

    Forced Air, Natural Gas

  • A/C

    Central Air

  • Water

    Municipal

  • Water Supply

    n/a

  • Sewers

    n/a

  • Central Vac

    n/a

  • Bathroom

    false Main level

    2-Piece

  • Laundry

    false Second level

  • Bedroom

    12 x 10.01 ft Second level

  • Great Room

    15.11 x 13.08 ft Main level

  • Bedroom Primary

    14 x 12.01 ft Second level

  • Recreation Room

    4.57 x 3.66 ft Basement level

  • Bathroom

    false Second level

    3-Piece

  • Utility Room

    3.61 x 1.68 ft Basement level

  • Bathroom

    false Basement level

    3-Piece

  • Eat-in Kitchen

    11.04 x 17.02 ft Main level

  • Bedroom

    11 x 10.06 ft Second level

Thinking of Selling?

Find Out Your Home’s Value in Today’s Market!

No Email or Signup is required to view your home estimate.

estimate your home value

Contact Manoj Kukreja

Sales Representative,
Century 21 People’s Choice Realty Inc.,
Brokerage
(647) 576 - 2100

Manoj profile avatar

Property History

Property history for 252 Upper Mount Albion Road, Stoney Creek

This property has been sold 1 time before. Create your free account to explore sold prices, detailed property history, and more insider data.

Sign In / Register

Mortgage Calculator

This data is for informational purposes only.

Mortgage Payment per month

Principal Amount

Interest

Total Payable

Amortization

Amortization

Closing Cost Calculator

This data is for informational purposes only.

Closing Cost Total for this property

Total Cash flow for purchasing this property

Down Payment(%)*
Additional information

Provincial Land Transfer Tax

Ontario Land Transfer Tax Rebate

Toronto Land Transfer Tax

Toronto Land Transfer Tax Rebate

PST on CMHC Insurance Premium

Lawyer Fees

$2,825

Government Registration Fee's

$164

Title Insurance

Closing Cost Total

Total Cash flow for purchasing this property

Provincial Land Transfer Tax

Ontario Land Transfer Tax Rebate

Toronto Land Transfer Tax

Toronto Land Transfer Tax Rebate

PST on CMHC Insurance Premium

Lawyer Fees

$2,825

Government Registarion Fee's

$164

Title Insurance

Down Payment(%)*

* A down payment of less than 20% is permitted only for first-time home buyers purchasing their principal residence. The minimum down payment required is 5% for the portion of the purchase price up to $500,000, and 10% for the portion between $500,000 and $1,500,000. For properties priced over $1,500,000, a minimum down payment of 20% is required.

Thinking of Selling?

Find Out Your Home’s Value in Today’s Market!

No Email or Signup is required to view your home estimate.

estimate your home value

Contact Manoj Kukreja

Sales Representative, Century 21 People’s Choice Realty Inc., Brokerage
(647) 576 - 2100

Manoj profile avatar

Recent Sold Listings in Felker, Stoney Creek

Popular Cities